

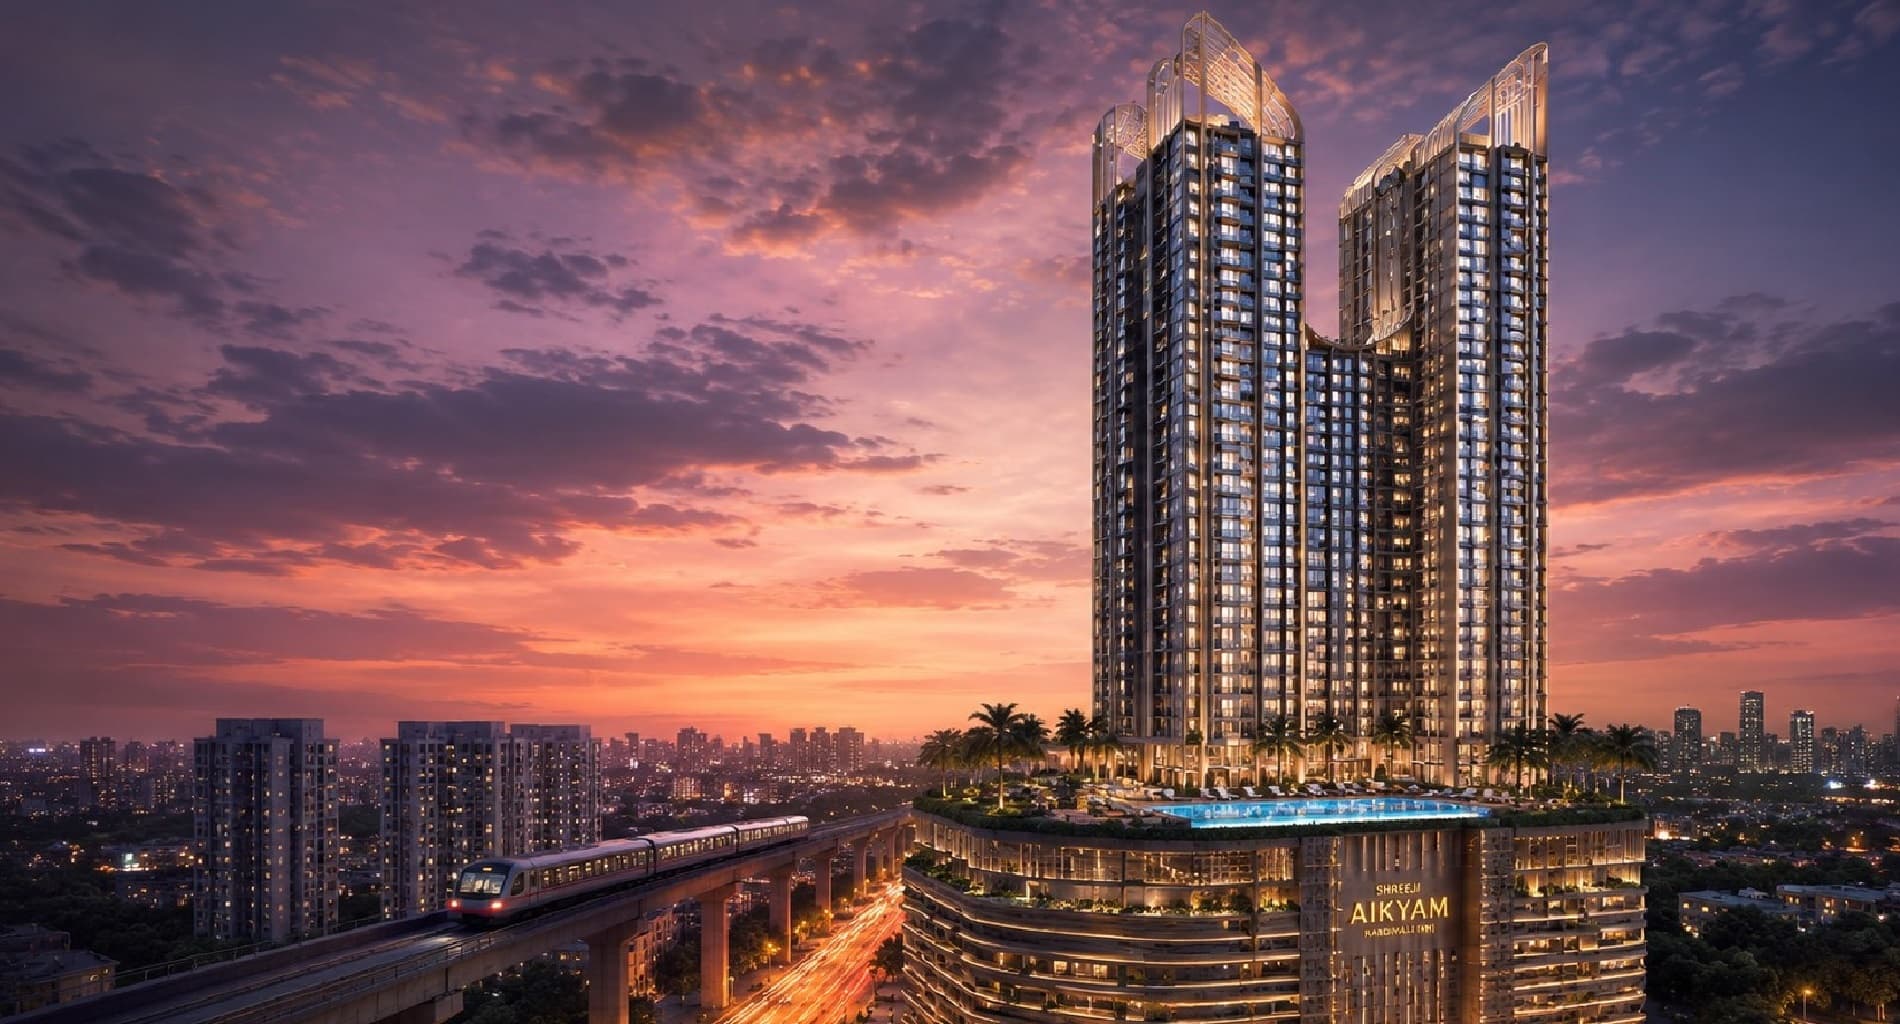
Essence of Life, Harmony in Retreat
Shreeji
Aikyam
Life in Harmony
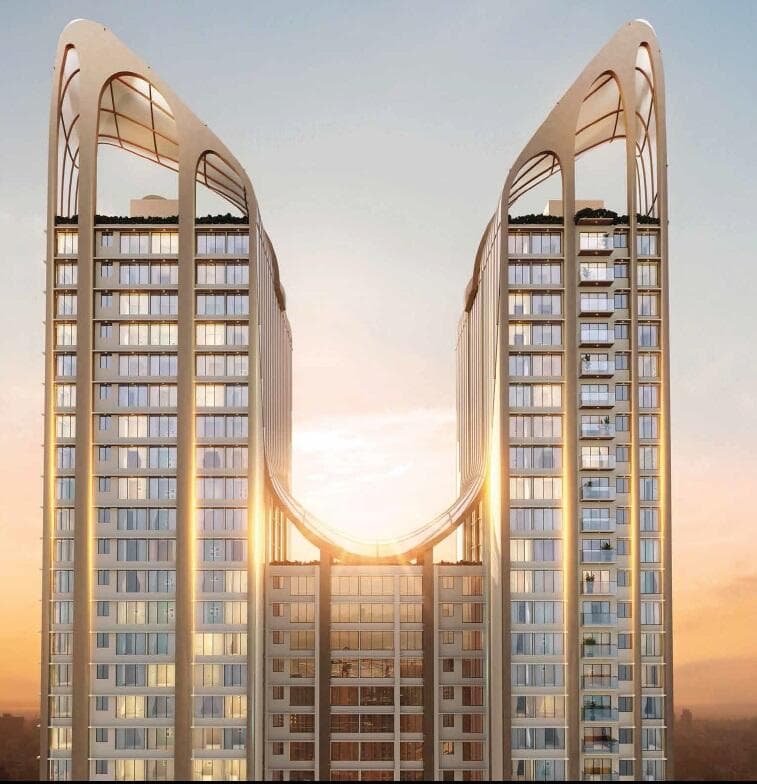
A Resort-Style Landmark designed to integrate the five Tattvas, creating a 'Life in Harmony' that seamlessly blends nature's essence with the comfort of everyday retreat living.
Your Aquatic Paradise Awaits
Get Price & Floor Plans
Prime Location
MAHAVIR NAGAR
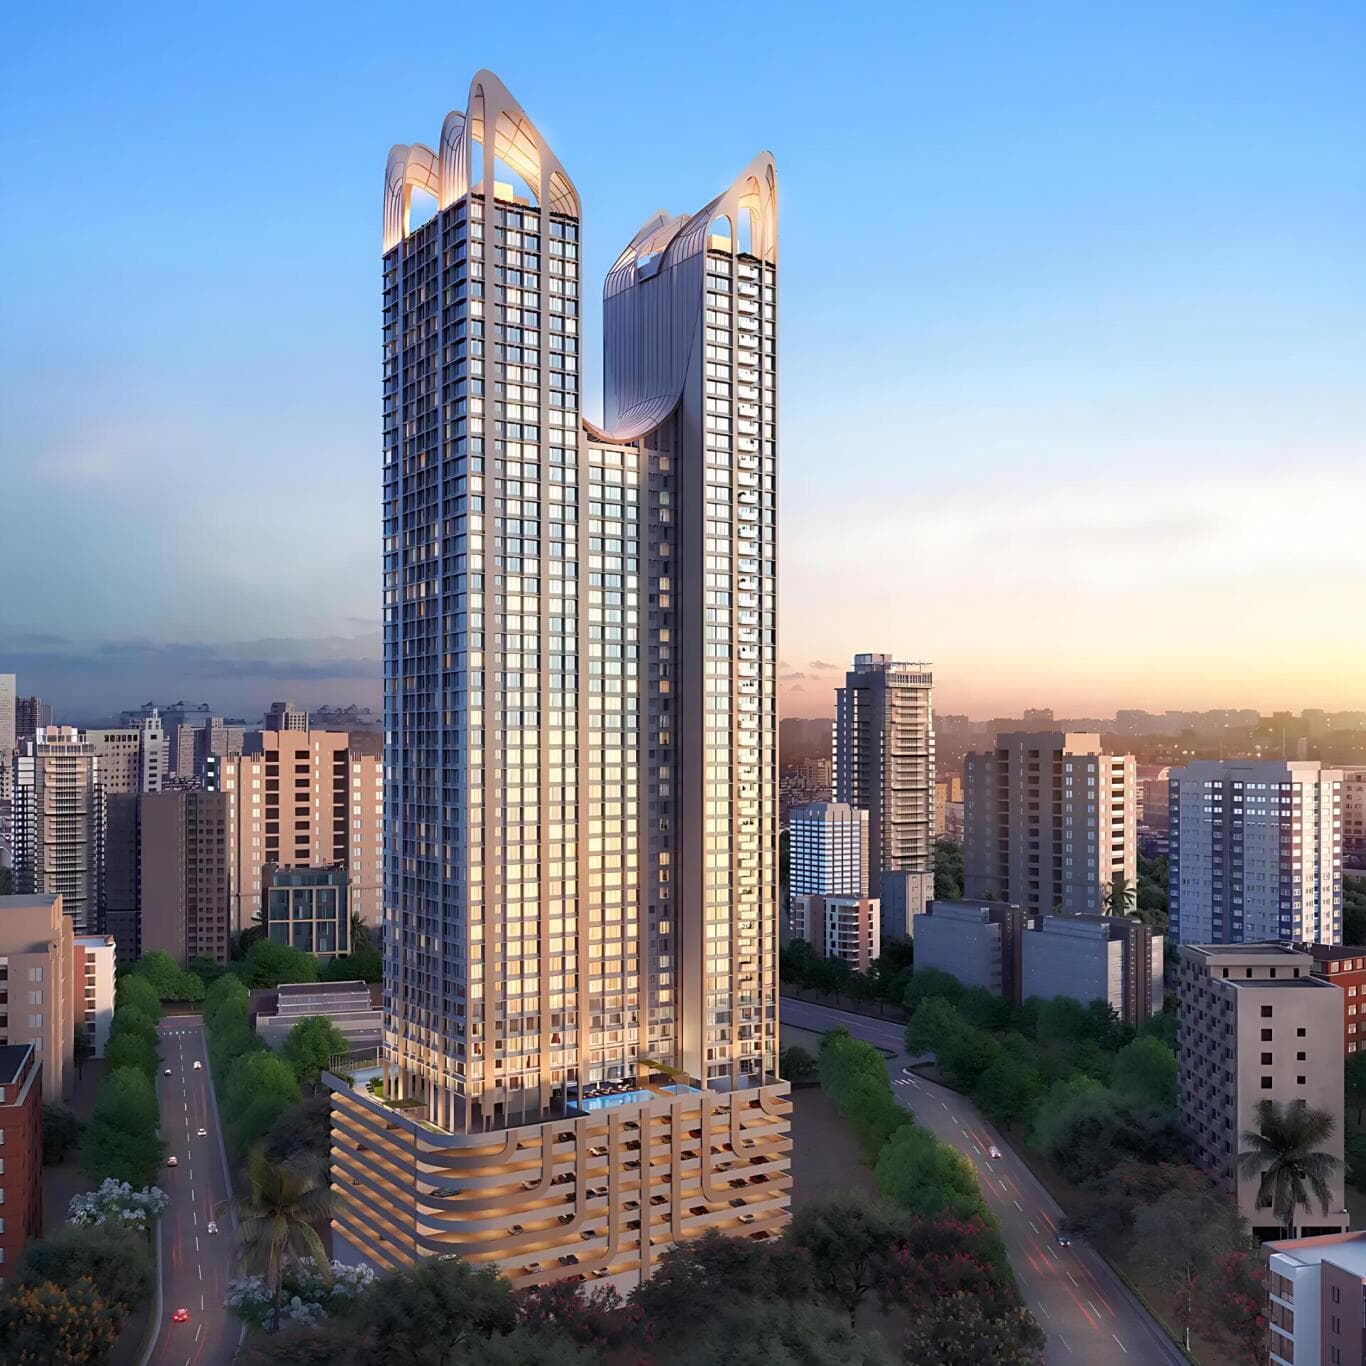
Tallest Skyscraper
60 STOREYS
Resort Living
40+ AMENITIES
Recreations
E-DECK & SKY DECK
Project Scale
2.5 ACRES OF LAND
MahaRERA
P51800051233
THE VIEWS
Harmony in
Every Direction
Embrace life in a resort where mind, body, and soul reside in perfect harmony. Enjoy East and West views that stretch across the city skyline, creeks, and mountains.
MULTIPLE PERSPECTIVES. ONE REMARKABLE LIFE.
Vistas
Eco-Deck
Elevation
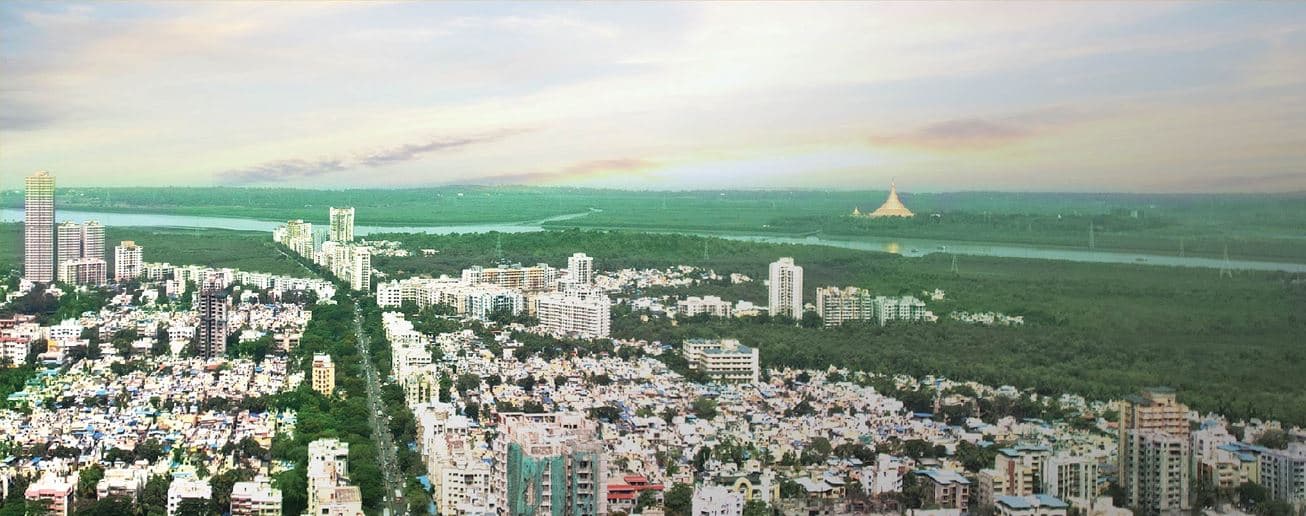
Mountains, Sea & Pagoda
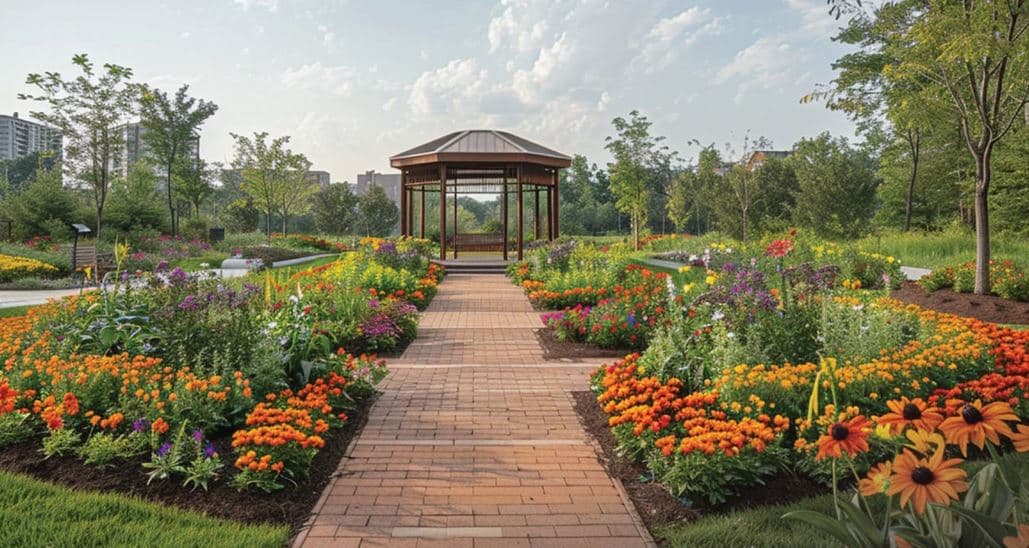
Breezy cross-ventilation and scenic Mountain, Sea & Pagoda Views from the tallest skyscraper on Link Road.
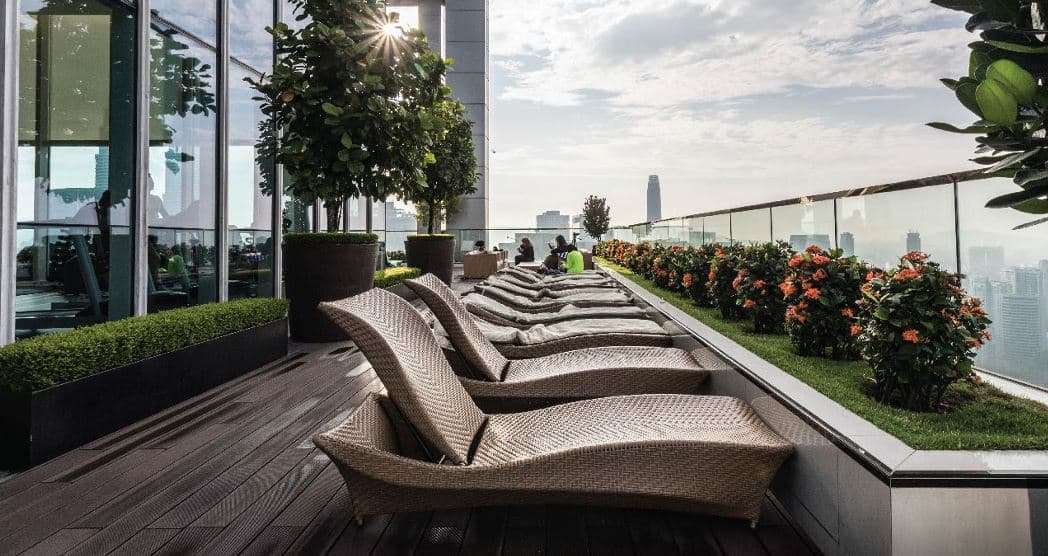
Experience the fusion
of Diverse Energies.
Life is in harmony when 5 tattvas (Earth, Air, Aqua, Sky, Energy) come together at one landmark. Offering 40+ world-class amenities spread across the Eco-Deck and Sky Deck.
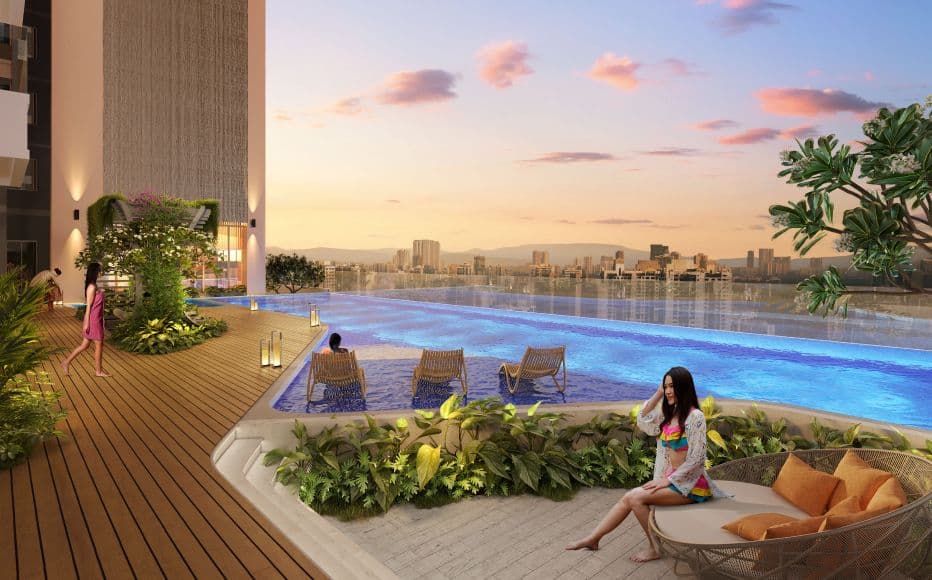
Luxury Swimming Pool
Delightful indulgence in an aquatic paradise with a seating deck and kids pool.
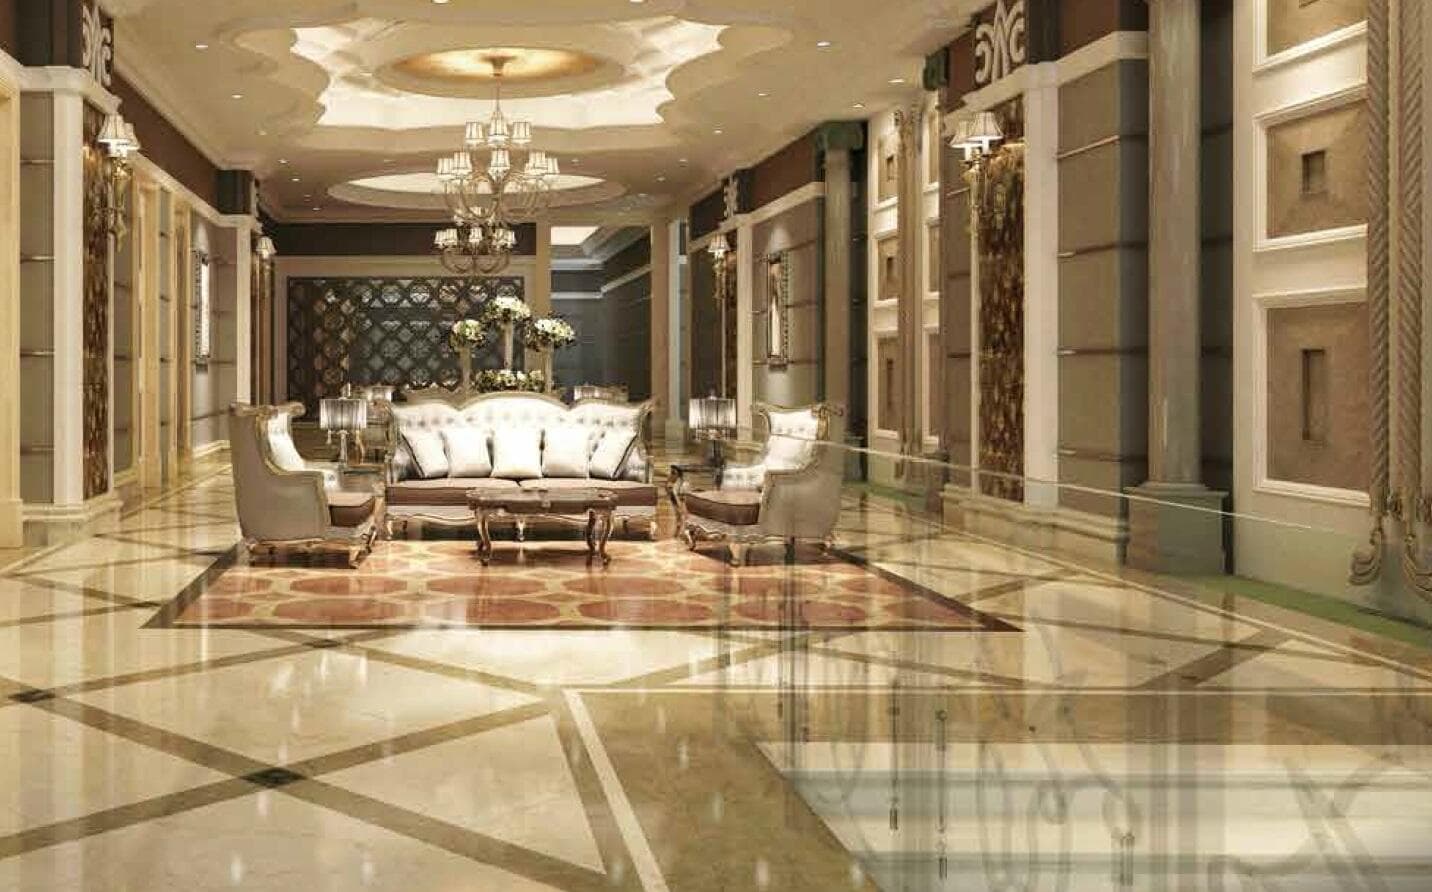
Grand Entrance Lobby
Welcome guests in the grand entrance lobby with a premium waiting lounge.

Multipurpose Play Turf
Active living with a cricket turf, pickle ball court, and football play area.

Spa & Wellness Centre
Rejuvenate with a massage therapy center, jacuzzi, and naturopathy centre.
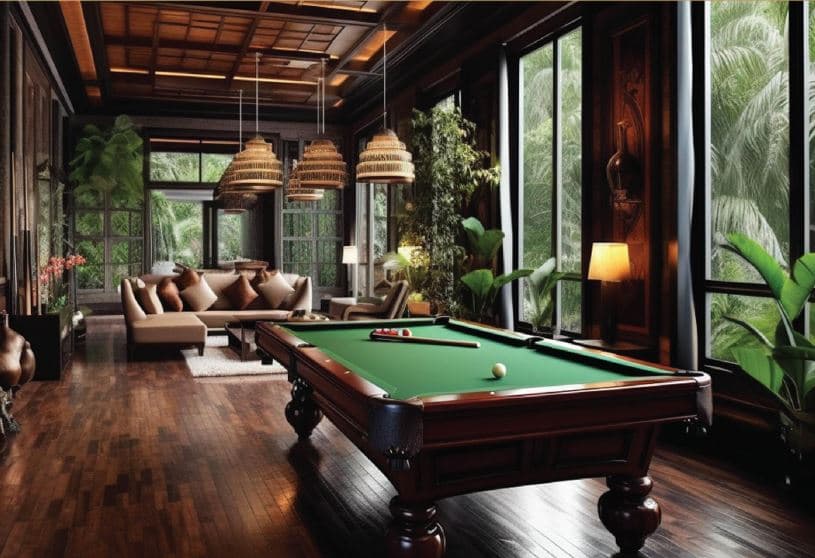
Clubhouse Lounge
Indoor games lounge, mini theatre, and gentlemen's lounge for recreation.
Jain Temple, Haveli
on premises.
A Home That Describes
Perfection.
Residences at Shreeji Aikyam are designed to suit your style and status. Every element is thoughtfully planned and is accessorised by quality fitments.
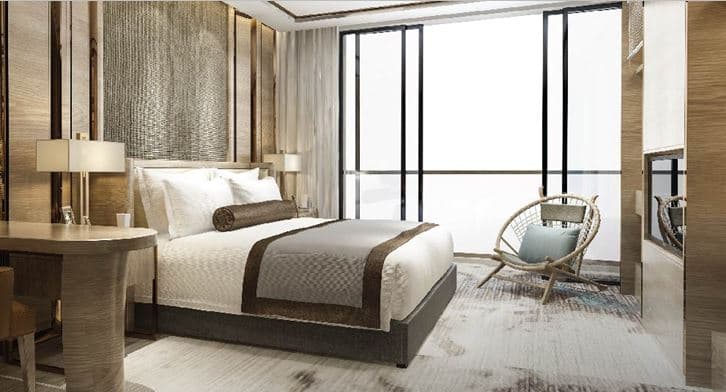
SIGNATURE LIVING
In Mahavir Nagar.”
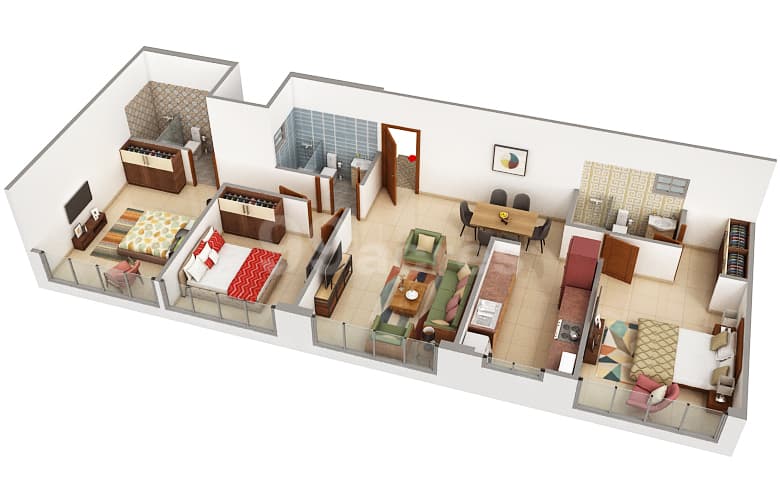
3 BHK Spacious Residence
Expansive Living
Generous 3 BHK layouts providing expansive living areas, luxurious bedrooms, and a premium balcony deck for ultimate relaxation.
*MahaRERA Reg No: P51800051233.
Layout Highlights
- Decks for larger than life living
- Minimal Space Wastage Planning
- Ample cross ventilation within homes
- Master Bedrooms with attached Toilets
- Wide and Spacious Lift Lobbies
MAHAVIR NAGAR
Smart Security
Smart door locks & fire sprinklers
Home For All
Differently abled friendly-access
Majestic Skyscraper
60 Storeys in Mahavir Nagar
Premium Fittings
CPVC Pipes & Jaquar fittings
Vastu Compliant
Harmonious home layouts
The Epitome of
Exquisite Living.
Located at Mahavir Nagar, Off New Link Road, Kandivali West, Shreeji Aikyam offers seamless connectivity to everything that matters. With the metro station less than a minute away, your world stays comfortably connected.
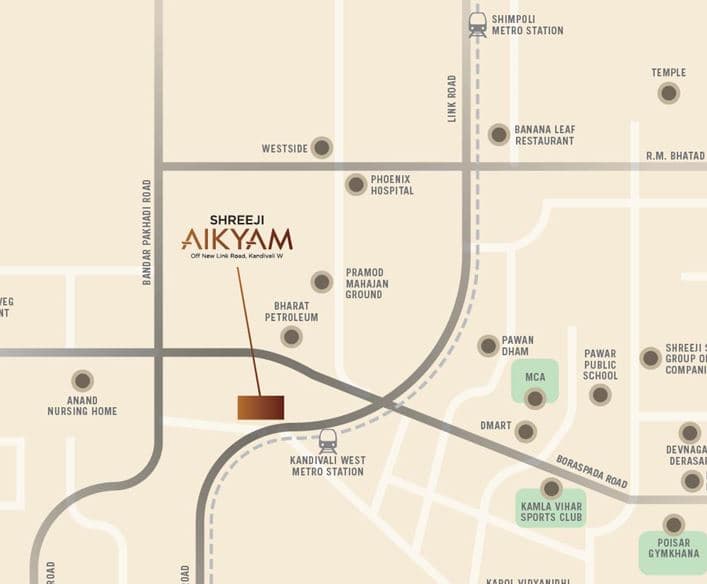
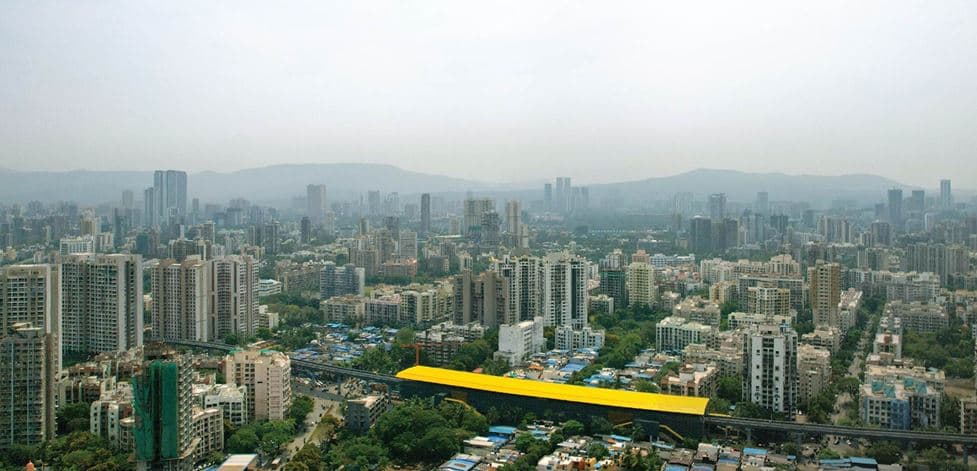
“In Mahavir Nagar, Kandivali West.”
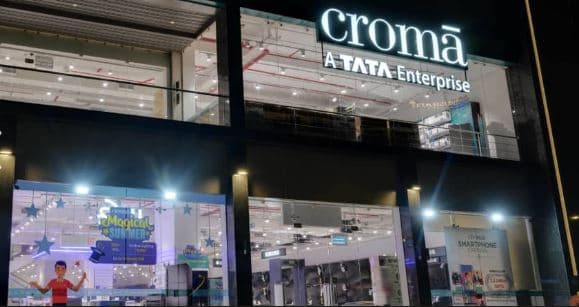
Retail & Shopping
Westside & Croma
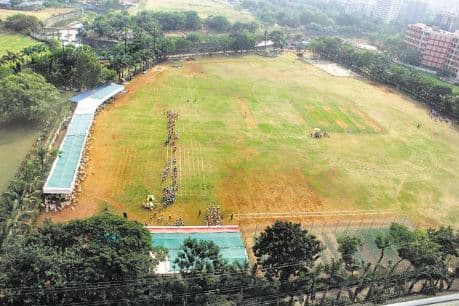
Sports & Leisure
Poisar Gymkhana Garden
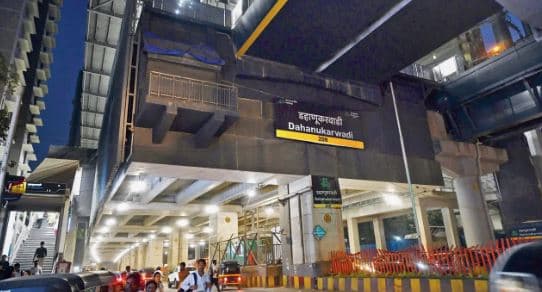
Transit Connections
Dahanukar Wadi Metro Station

Healthcare
Phoenix Hospital
Shreeji Sharan
Group of Companies.
Shreeji Sharan Group is dedicated to building landmark residential projects that elevate lifestyle standards across the city. The project "Shreeji Aikyam" represents their commitment to quality and harmonious living.
SHREEJI SHARAN
Architectural Excellence
Design Architect: Design Studio Architects.
Statutory Compliance
Fully registered with MahaRERA for transparent governance.
Smart Engineering
Featuring 13 Smartly Engineered Vehicle Circulation Systems and 9 Levels of Podium Parking.
Resort Living Concept
Designed around the 5 Tattvas to deliver a harmonious lifestyle.
Let's Find Your
Right Property
Whether it's your dream home or a smart investment,
we're here to help you make the right move in Mumbai.
Talk to Our Property Expert
OUR FEATURED PROJECTS
Premium Projects Across Mumbai
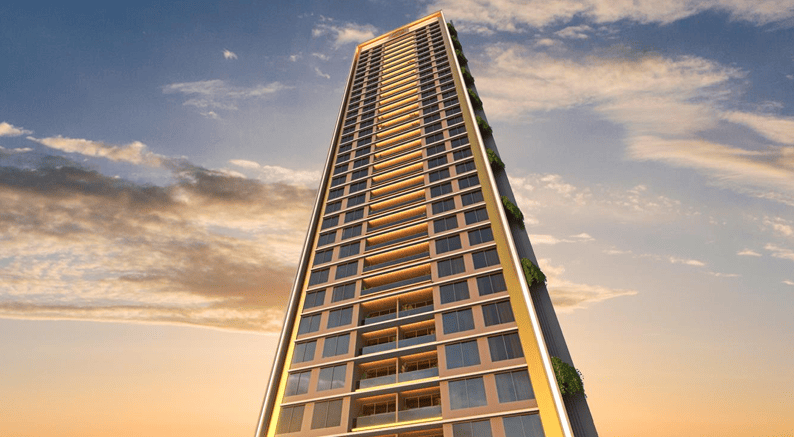
DLH Signature
Bandra Seaface
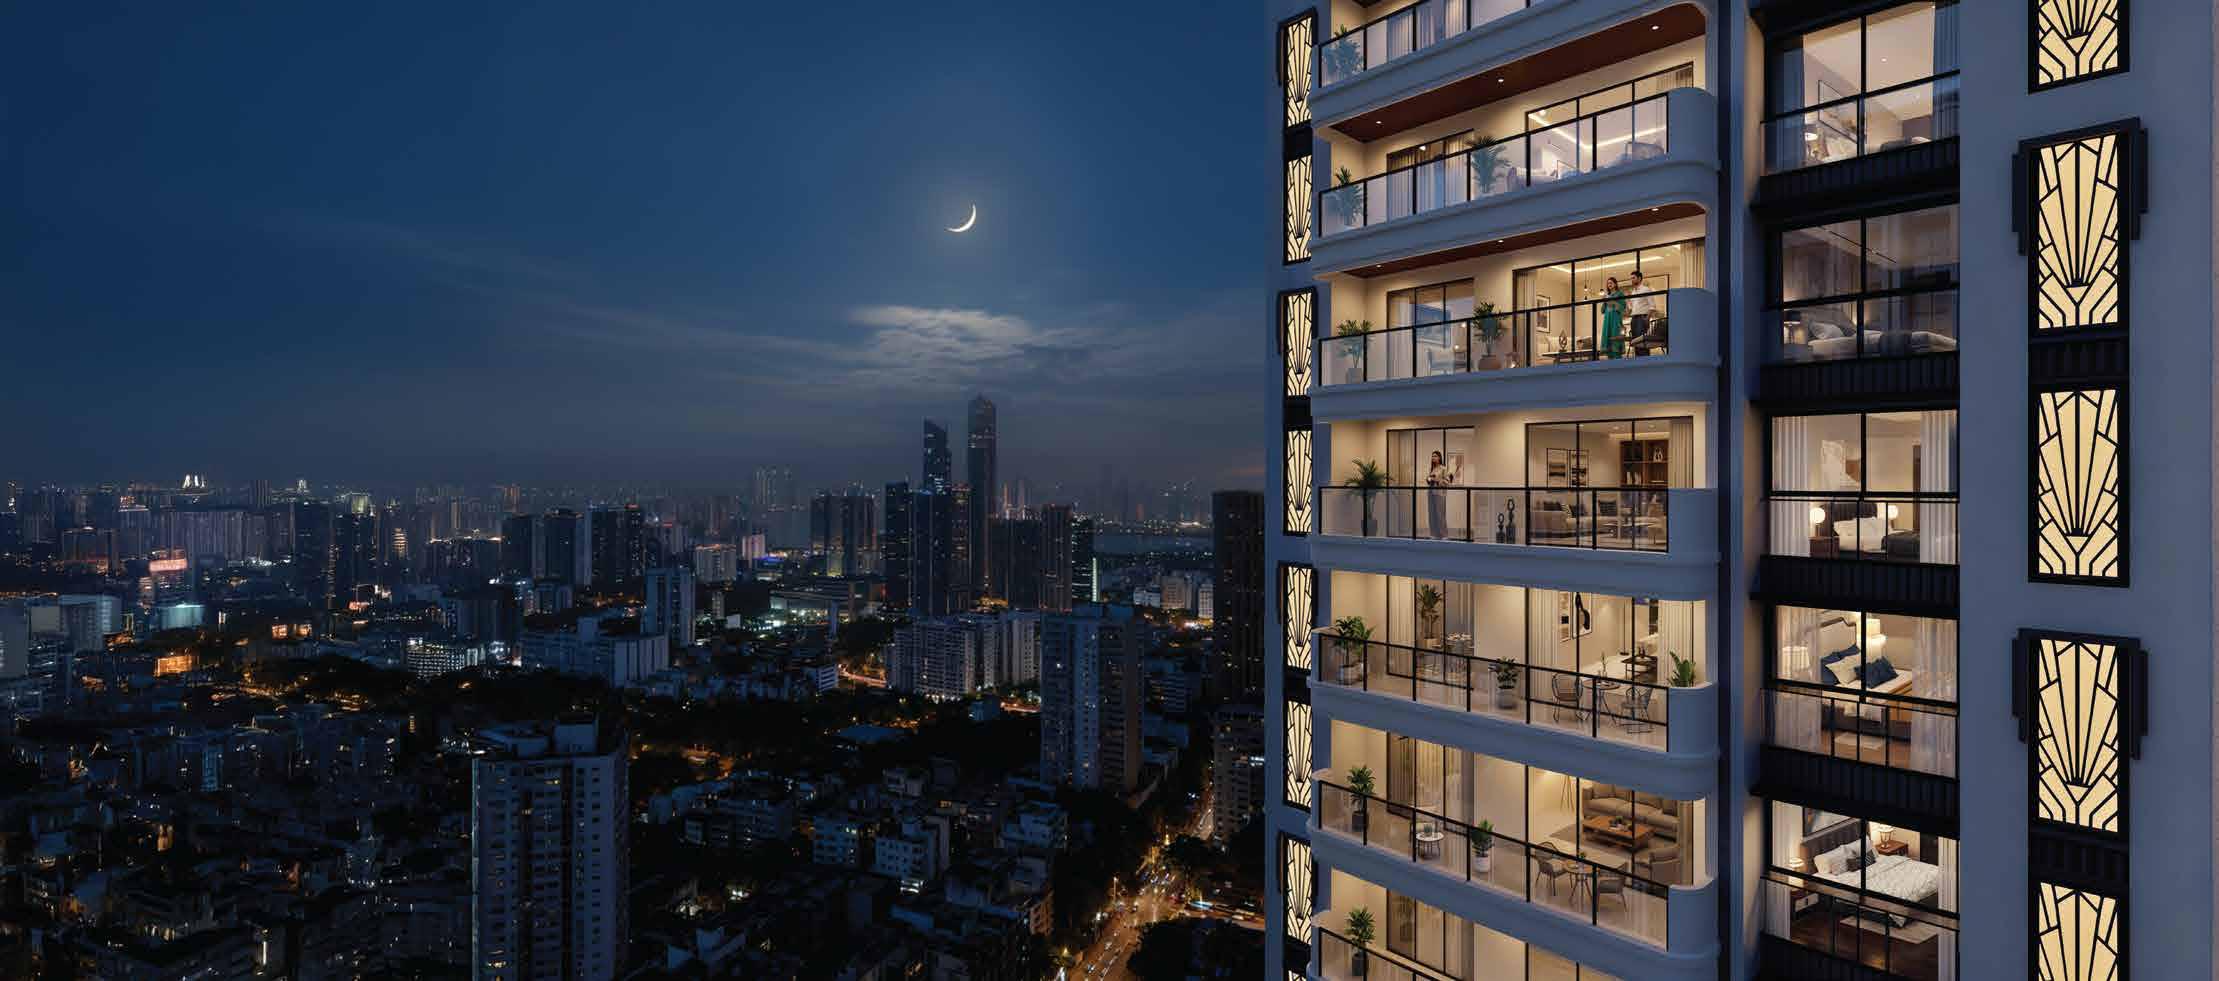
Raymond Realty Invictus
BKC
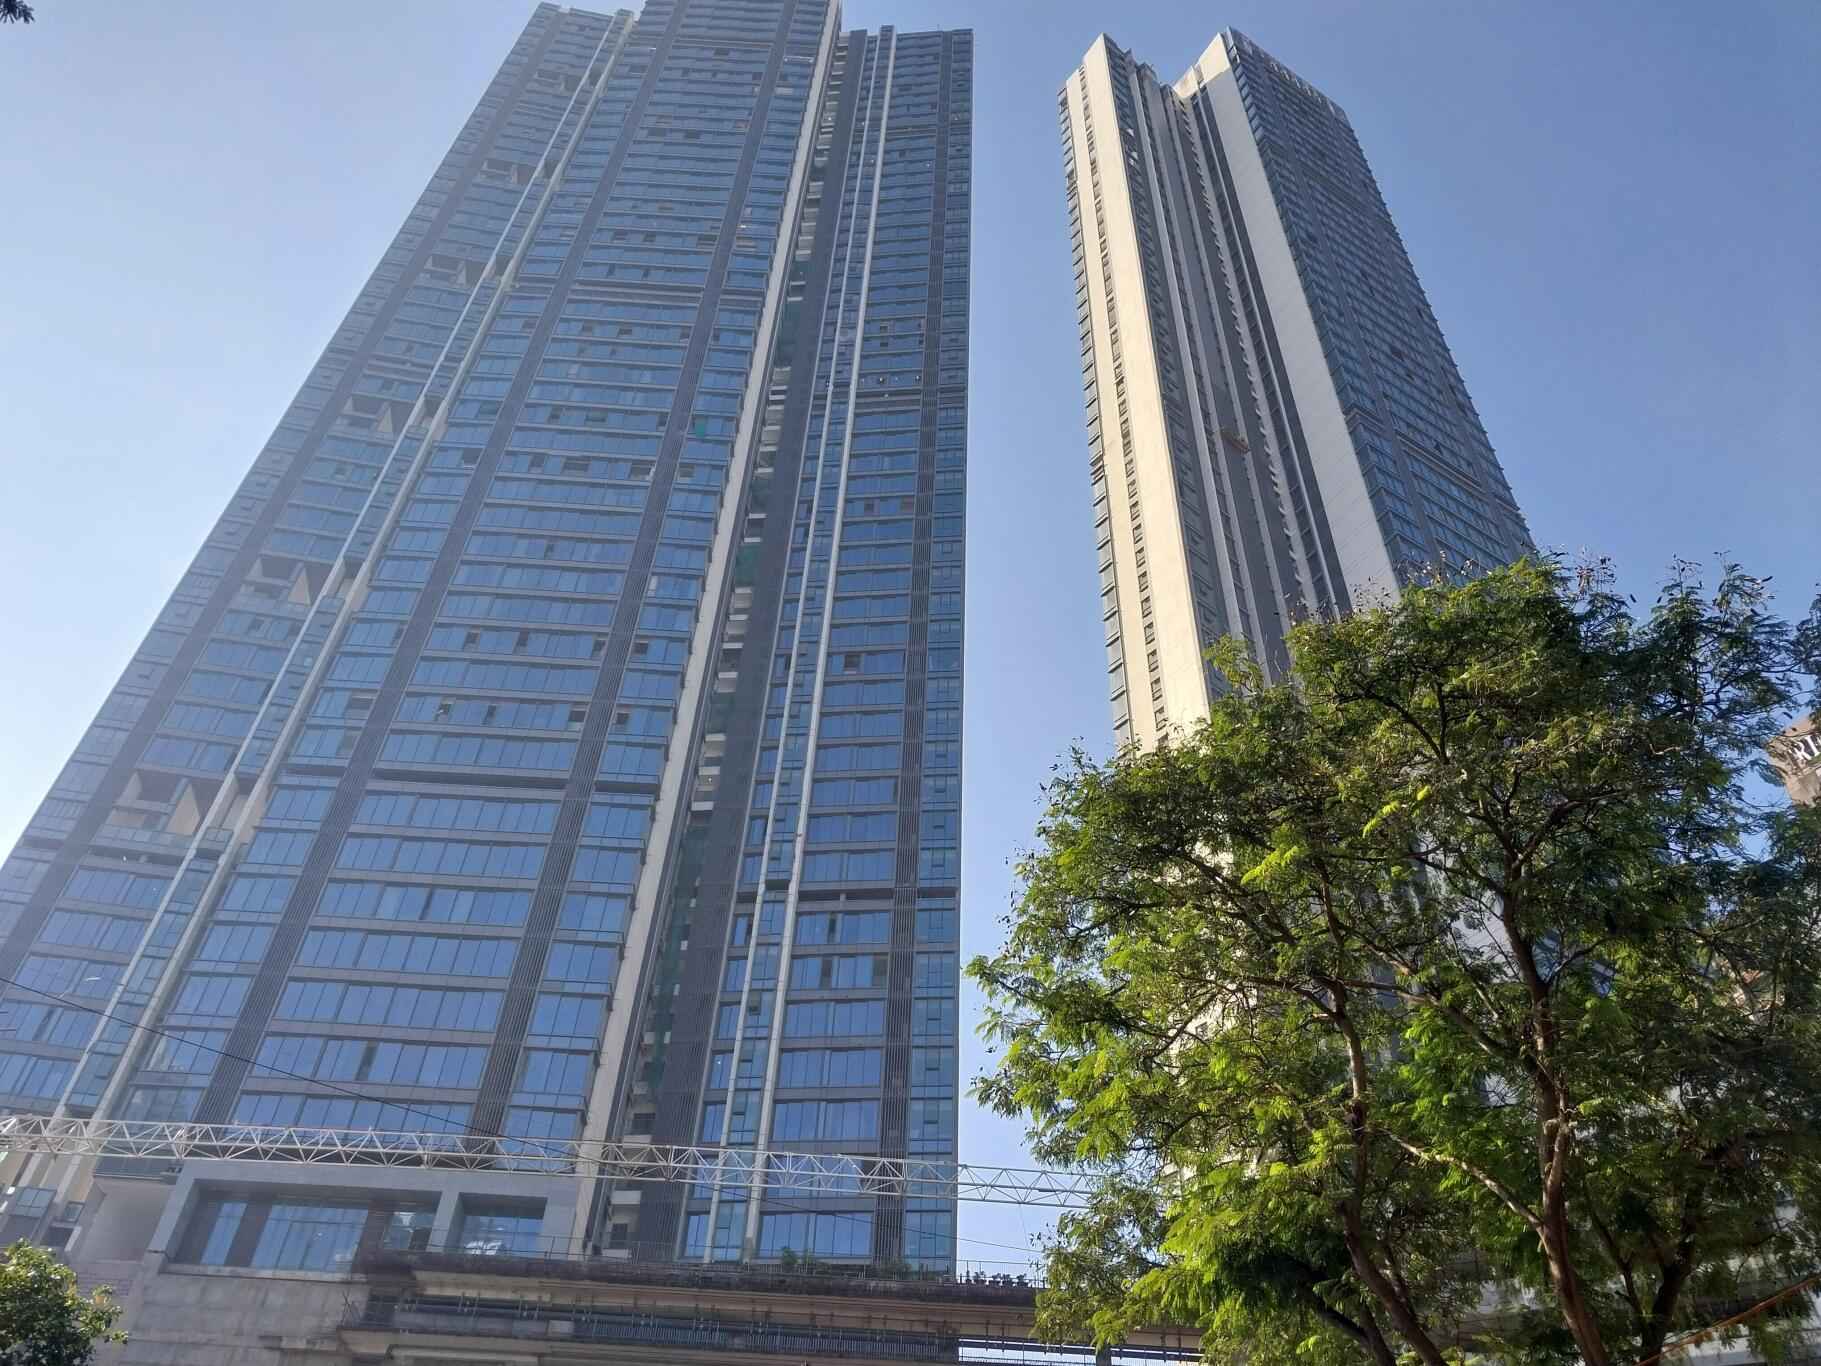
Rustomjee Crown
Prabhadevi
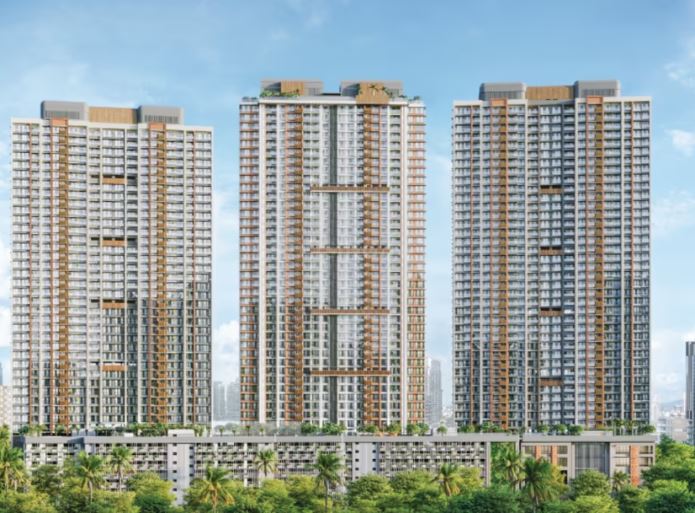
Godrej Horizon
Wadala
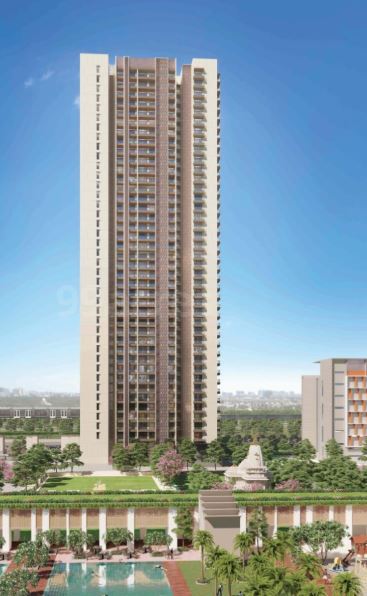
Lodha New Cuffe Parade
Wadala
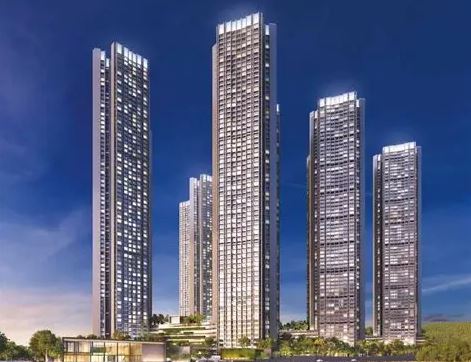
Oberoi Sky City
Borivali

Your Trusted Real Estate Partner for a Better Tomorrow
"Professional, transparent and very supportive throughout the process. Thanks to John Housing Agency for helping us find our dream home."
Home Buyer, Mumbai

John
Founder
John Housing Agency
We work with RERA registered projects only,
ensuring a safe and transparent buying experience.
Together
© 2026 John Housing Agency. All rights reserved.